
2626 Argyle Lane

$655,000
2626 Argyle Lane, Trophy Club, TX 76262
2626 Argyle Lane
2626 Argyle Lane
2626 Argyle Lane
2626 Argyle Lane
2626 Argyle Lane
2626 Argyle Lane
2626 Argyle Lane
2626 Argyle Lane
2626 Argyle Lane
2626 Argyle Lane
2626 Argyle Lane
2626 Argyle Lane
2626 Argyle Lane
2626 Argyle Lane
2626 Argyle Lane
2626 Argyle Lane
2626 Argyle Lane
2626 Argyle Lane
2626 Argyle Lane
2626 Argyle Lane
2626 Argyle Lane
2626 Argyle Lane
2626 Argyle Lane
2626 Argyle Lane
2626 Argyle Lane
2626 Argyle Lane
2626 Argyle Lane
2626 Argyle Lane
2626 Argyle Lane
2626 Argyle Lane
2626 Argyle Lane
2626 Argyle Lane
2626 Argyle Lane
2626 Argyle Lane
2626 Argyle Lane
2626 Argyle Lane
2626 Argyle Lane
2626 Argyle Lane
2626 Argyle Lane
2626 Argyle Lane
2626 Argyle Lane
2626 Argyle Lane
2626 Argyle Lane
2626 Argyle Lane
2626 Argyle Lane
2626 Argyle Lane
2626 Argyle Lane
2626 Argyle Lane
2626 Argyle Lane
2626 Argyle Lane
2626 Argyle Lane
2626 Argyle Lane
2626 Argyle Lane
2626 Argyle Lane
2626 Argyle Lane
2626 Argyle Lane
2626 Argyle Lane
2626 Argyle Lane
2626 Argyle Lane
2626 Argyle Lane
2626 Argyle Lane
2626 Argyle Lane
2626 Argyle Lane
2626 Argyle Lane
2626 Argyle Lane
2626 Argyle Lane
2626 Argyle Lane
2626 Argyle Lane
2626 Argyle Lane
2626 Argyle Lane
2626 Argyle Lane
2626 Argyle Lane
2626 Argyle Lane
2626 Argyle Lane
2626 Argyle Lane
2626 Argyle Lane
2626 Argyle Lane
2626 Argyle Lane
2626 Argyle Lane
2626 Argyle Lane
2626 Argyle Lane
2626 Argyle Lane
2626 Argyle Lane
2626 Argyle Lane
2626 Argyle Lane
2626 Argyle Lane
2626 Argyle Lane
2626 Argyle Lane
2626 Argyle Lane
2626 Argyle Lane
2626 Argyle Lane
2626 Argyle Lane
2626 Argyle Lane
2626 Argyle Lane
2626 Argyle Lane
2626 Argyle Lane
2626 Argyle Lane
2626 Argyle Lane
2626 Argyle Lane
2626 Argyle Lane
2626 Argyle Lane
2626 Argyle Lane
2626 Argyle Lane
2626 Argyle Lane
2626 Argyle Lane
2626 Argyle Lane
2626 Argyle Lane
2626 Argyle Lane
2626 Argyle Lane
2626 Argyle Lane
2626 Argyle Lane
2626 Argyle Lane
2626 Argyle Lane
2626 Argyle Lane
See all photos

2626 Argyle Lane

$655,000

2626 Argyle Lane, Trophy Club, TX 76262
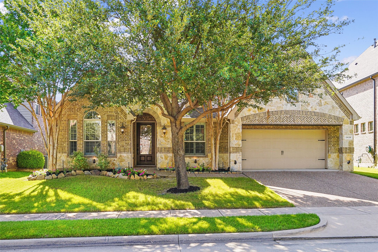
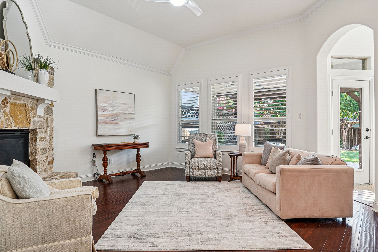
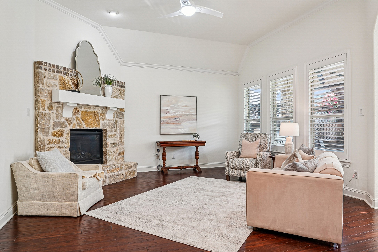
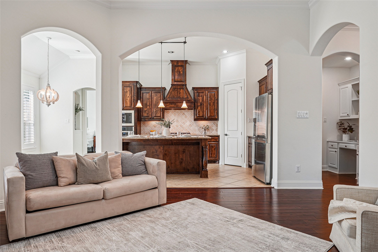
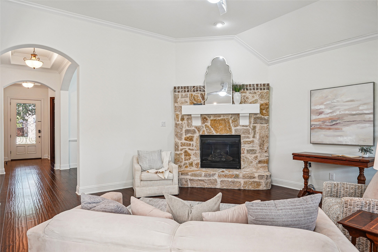
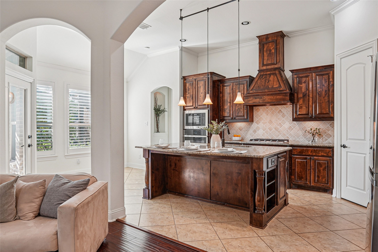
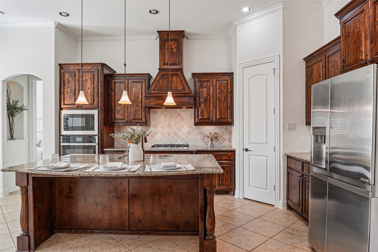
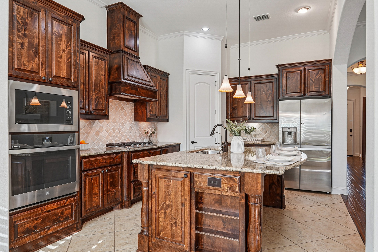
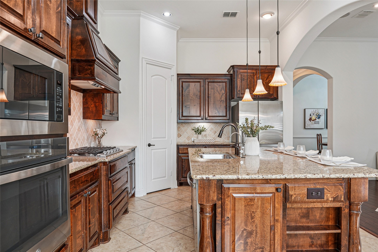
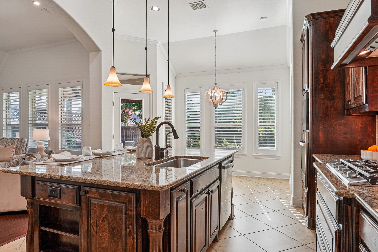
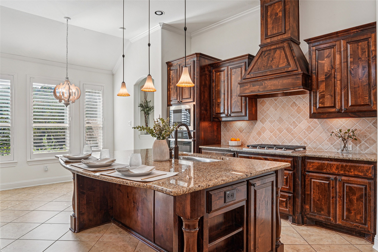
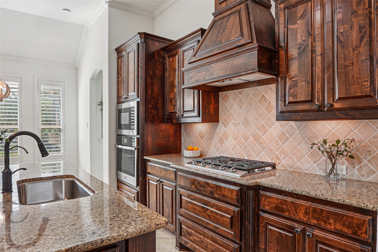
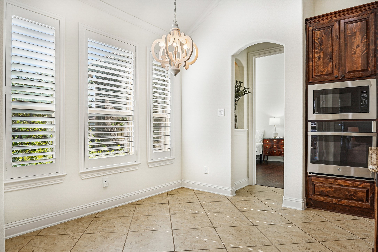
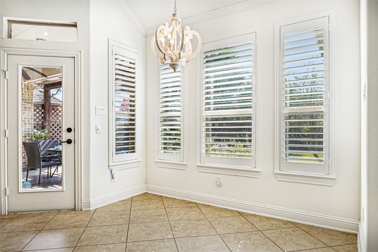
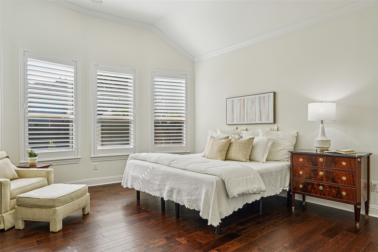
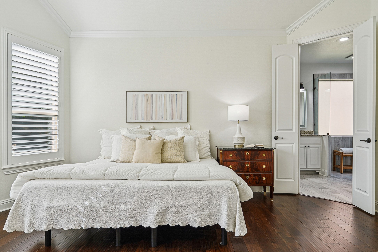
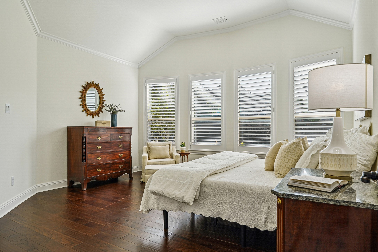
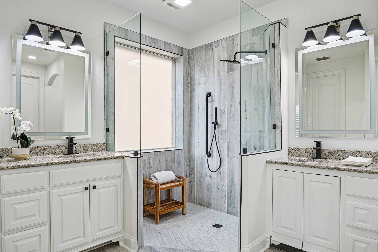
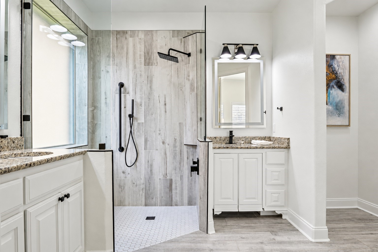
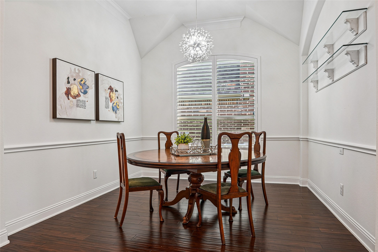
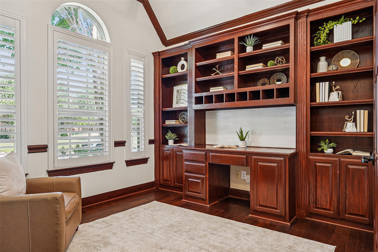
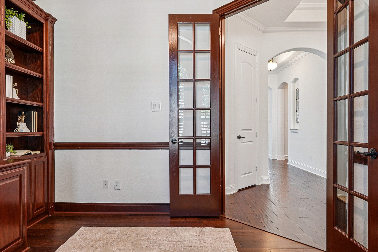
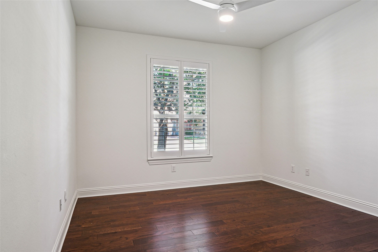
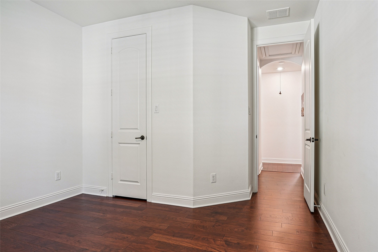
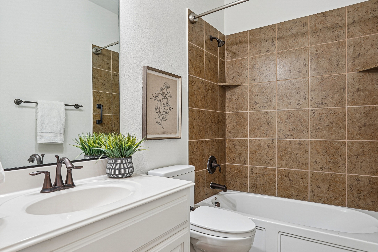
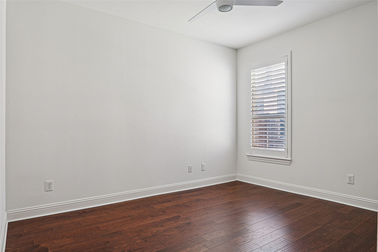
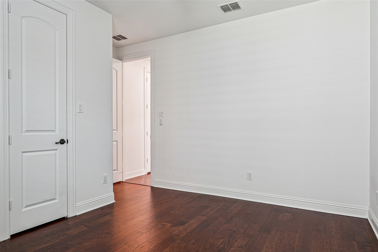
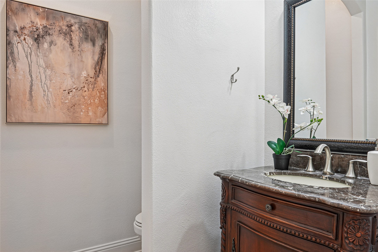
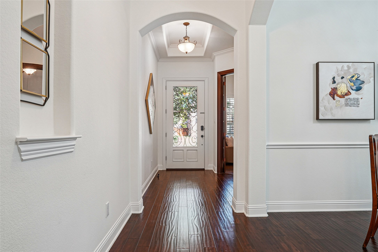
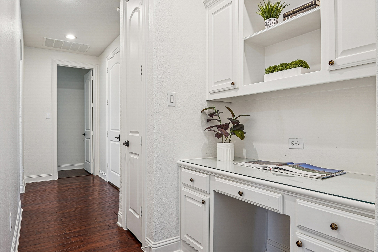
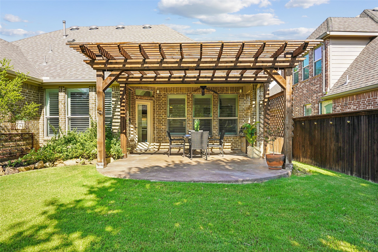
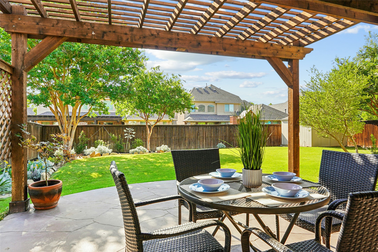
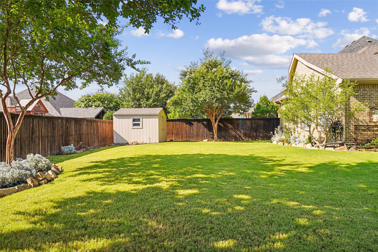
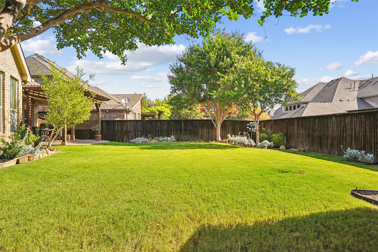
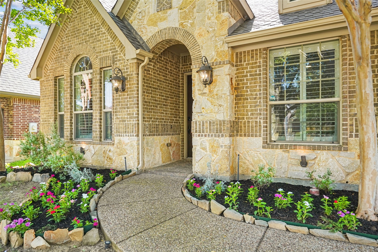
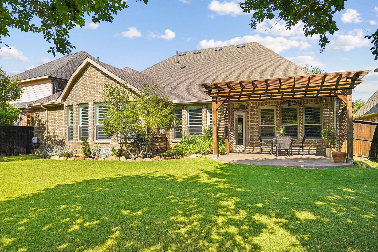
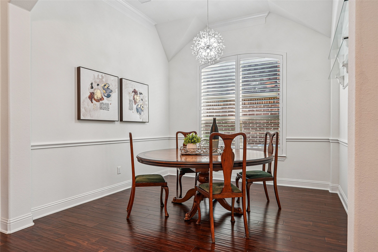
BEAUTIFULLY UPDATED SINGLE-STORY HOME IN THE HIGHLANDS OF TROPHY CLUB WITH EXCEPTIONAL OUTDOOR LIVING! Discover the perfect combination of comfort, style, and low-maintenance living in this beautifully maintained, freshly painted home in one of Trophy Club's most desirable neighborhoods. Ideal for those seeking a lock-and-leave lifestyle without compromising on space or amenities, this thoughtfully designed home features 3 bedrooms, 2.5 baths, a private study, and an inviting open floor plan perfect for everyday living and entertaining. Rich hardwood floors, plantation shutters, and abundant natural light create a warm and welcoming atmosphere throughout the main living areas. The private study features custom built-in shelving, while the spacious kitchen offers a large center island, gas cooktop, generous cabinetry, walk-in pantry, and seamless connection to the main living area. A separate dining room provides the perfect space for hosting family and friends. The beautifully updated primary suite offers a peaceful retreat with dual vanities, a separate shower with built-in heater, and an oversized walk-in closet. OUTDOOR LIVING IS A TRUE HIGHLIGHT, featuring an expansive covered patio, beautiful pergola, built-in grill, and lush landscaping that creates a private and inviting setting for relaxing or entertaining year-round. Additional features include a recently replaced roof, reverse osmosis water system, and a large backyard storage shed that conveys with the property. Located in the heart of Trophy Club, residents enjoy golf-cart-friendly streets, community pools, parks, highly regarded schools, and convenient access to shopping, dining, major employment centers, and DFW International Airport, just approximately 15 minutes away. A WONDERFUL OPPORTUNITY TO ENJOY EASY, SINGLE-STORY LIVING IN AN EXCEPTIONAL TROPHY CLUB LOCATION!

Features & Amenities

Interior

Total Bedrooms 3
Total Bathrooms 3
Full Bathrooms 2
Half Bathrooms 1
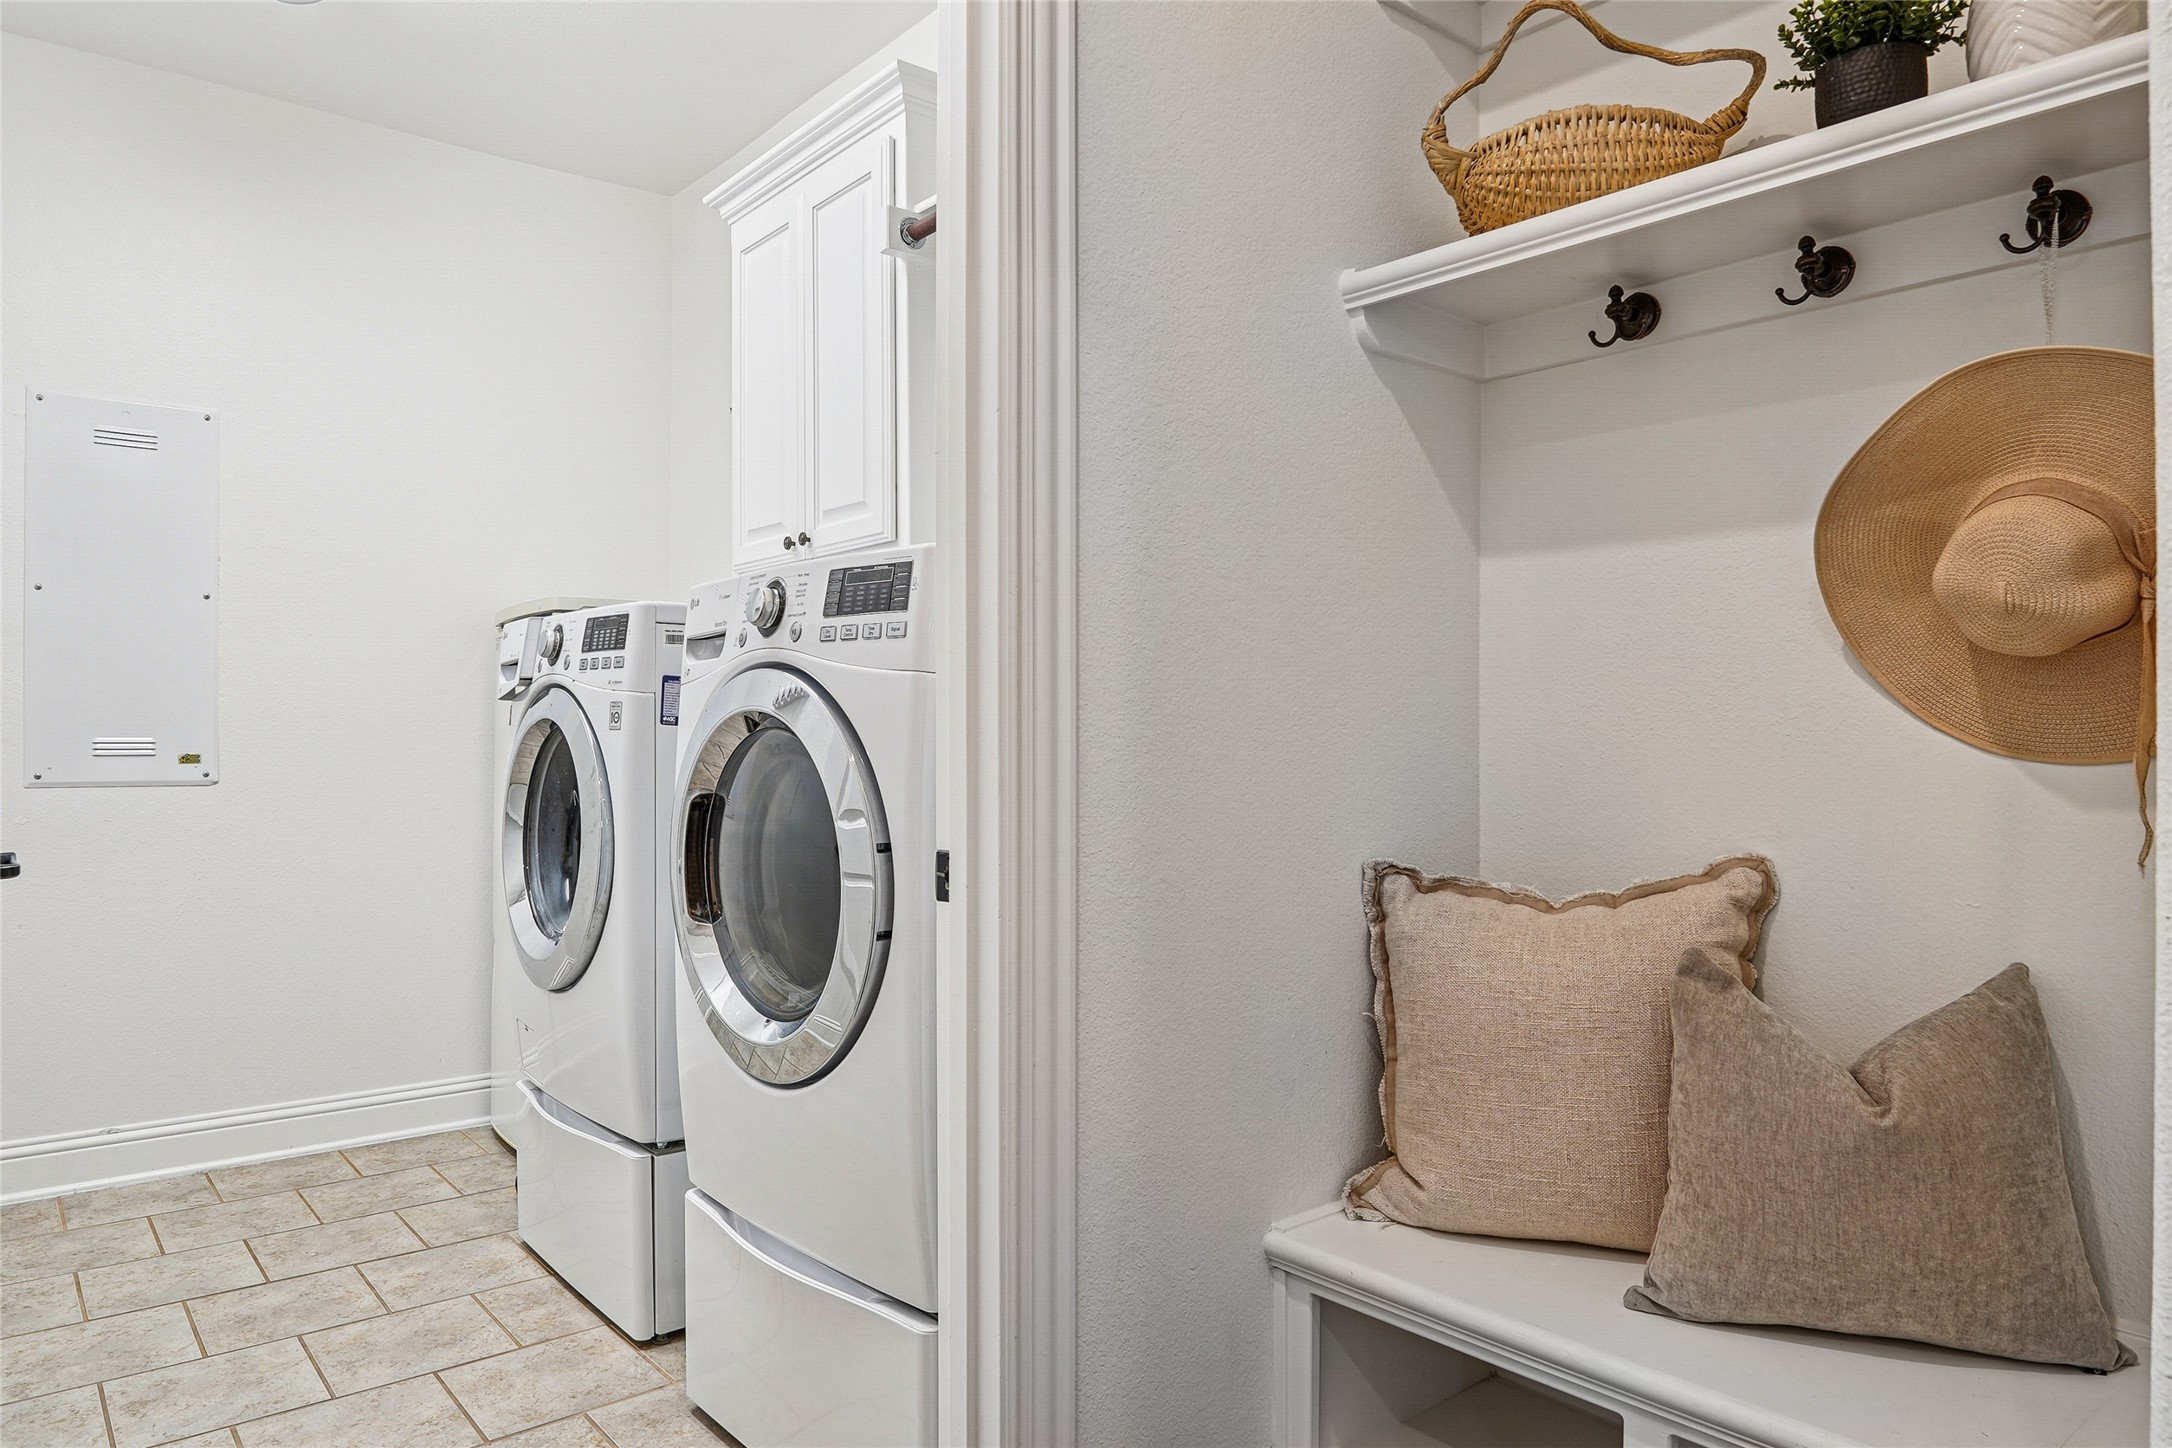
Laundry Room Washer Hookup, Dryer Hookup, Electric Dryer Hookup, Laundry in Utility Room
Flooring Ceramic Tile, Hardwood, Luxury Vinyl Plank
Fireplace Decorative, Gas, Gas Log, Gas Starter, Living Room
Appliances Some Gas Appliances, Dishwasher, Electric Oven, Gas Cooktop, Disposal, Gas Water Heater, Microwave, Plumbed For Gas, Vented Exhaust Fan
Other Interior Features Decorative/Designer Lighting Fixtures, High Speed Internet, Kitchen Island, Pantry, Cable TV, Walk-In Closet(s)

Exterior

Stories 1
Garage Space 2.0
Utilities Electricity Available, Natural Gas Available, Municipal Utilities, Sewer Available, Separate Meters, Water Available, Cable Available
POOL None, Community
ROOF Composition
Lot Features Back Yard, Interior Lot, Lawn, Landscaped, Subdivision, Sprinkler System, Few Trees
Parking Covered, Door-Single, Driveway, Enclosed, Garage Faces Front, Garage, Garage Door Opener
Heat type Central, Fireplace(s), Natural Gas
Air Conditioning Central Air, Ceiling Fan(s), Electric
Substructure Slab
Security Features Security System Owned, Security System, Smoke Detector(s)
Other Exterior Features Lighting, Rain Gutters

Area & Lot

Status For Sale
LIVING SPACE 2,212 Sq.Ft.
LOT SIZE 7,884.36 Sq.Ft.
MLS® ID 21415535
Type Residential
Year Built 2010
Neighborhood Trophy Club
Architecture Styles Traditional, Detached
ELEMENTARY SCHOOL Beck
MIDDLE SCHOOL Medlin
HIGH SCHOOL Byron Nelson
School District Northwest ISD

Financial

SALES PRICE $655,000
REAL ESTATE TAXES $10,454/yr
HOA Fees $525/yr
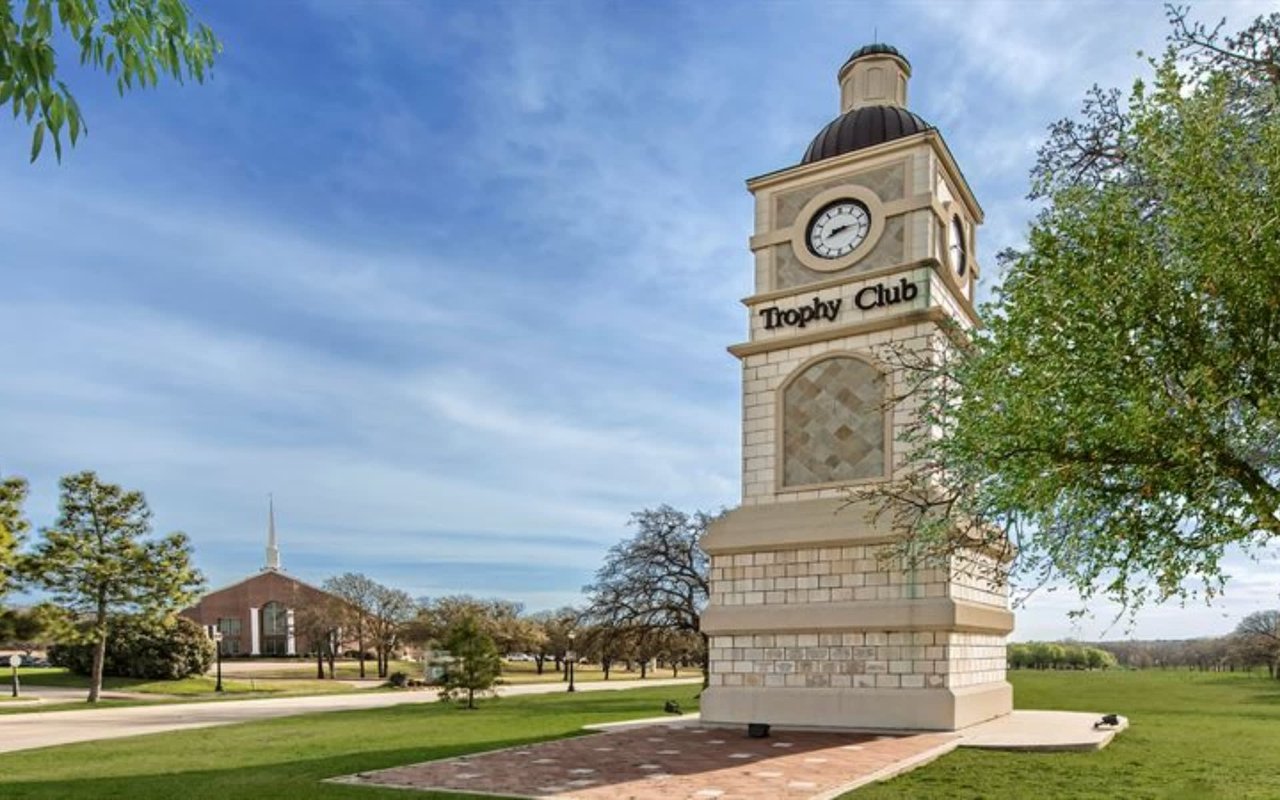
Trophy Club

Trophy Club

The town of Trophy Club is named after the country club that was to display the golf legend's trophy collection.

Read more

Work With Us

Recognized as one of the top 1% of Realtors in the country, Kristin Vivian leads a team specializing in residential real estate in Southlake, Westlake, Trophy Club and surrounding Dallas/Ft Worth communities. We invite you to find out who we are and just what makes our team unique. The Vivian Group is dedicated and knowledgeable - guiding clients each step of the way, taking care of the complexities for you, and building relationships that go well beyond the closing date.

CONTACT US

Follow The Vivian Group on Instagram